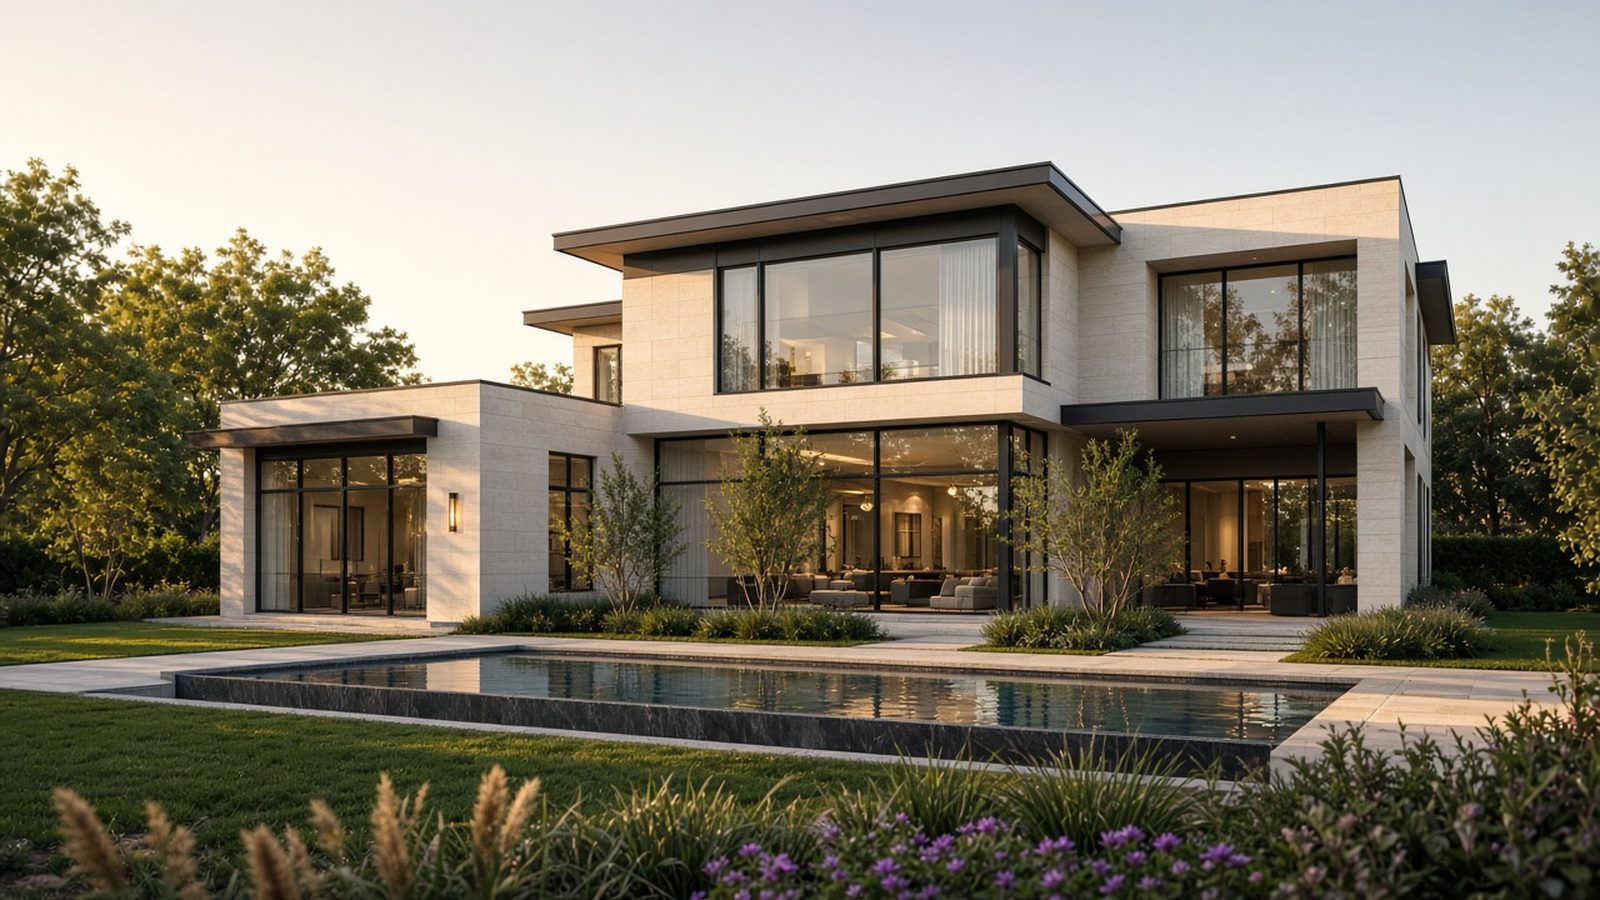
The Modern Design Team: Why Houston Homes Need the Integrator Early
Luxury homes work better when the architect, designer, builder, and technology integrator plan together from the start. Here is how The Modern Design Team™ model applies in Houston.
Luxury homes are still too often designed by an architect and an interior designer, priced by a builder, and only then handed to a technology firm to "make it work." By that point, the ceilings are set, the millwork is drawn, and the electrical bid is already in the bank package. The result is usually a change order, a compromise, or both.
A better model already has a name. Lighting designer Glenn Merlin Johnson, founder of Adaptive Design Group in Park City, Utah, argues that a complete residential team has to include the technical disciplines from the start. Adaptive Design Group presents that model as The Modern Design Team™. SOUNDESIGN did not invent the phrase, and we want that credit to stay where it belongs: with Johnson and Adaptive Design Group.
In a June 9, 2022 CE Pro article by Jason Knott, Johnson put it plainly: "This is the modern design team." He continued, "Obviously, it starts with an architect and an interior designer but it's critical to round out a cohesive team with the technical team. That starts with lighting design, which means having an electrical engineering specialty firm and then bringing in the integrator to not only handle the lighting control but the rest of the audio, video, surveillance and home network."
That is how we work in Houston.
What the Modern Design Team™ actually is
In the CE Pro piece, Johnson described today's team as a "Forceful Foursome": the architect, the designer, the integrator, and the lighting design or engineering firm. On Adaptive Design Group's services page, The Modern Design Team™ is described as a collaborative group that can also include the builder, landscape professionals, owners, and owner's representatives, working with technology integrators to coordinate lighting and related systems with the broader vision for the residence.

The shared point is simple. The most successful luxury residences are designed by the people who can affect the architecture sitting together while the drawings are still being formed, not by handing a finished set to each trade in sequence.
Johnson was also specific about timing. "The perfect time for the tech team to be brought in is at the end of schematic phase and the beginning of the design development phase," he told CE Pro. That is early enough to influence ceiling plans, electrical infrastructure, millwork, and equipment locations, and late enough that the architectural direction is clear.
SOUNDESIGN's role on that team is the technology integrator: lighting control, motorized shading, audio and video, networking and home automation, security, and the control system that ties them together. On some projects a dedicated lighting designer is already at the table. On others, we help with lighting design and fixture coordination. Either way, technology has to be designed with the house, not applied to it after the fact.
Why late involvement costs more than it first appears
Johnson's warning in that same article is one we still hear in Houston. Too often the integrator is called late and asked to pre-wire the house the same way as the last one, with no time to meet the homeowner. The electrical bid was based on generic switch symbols. The construction loan was based on that bid. Anything more complete then looks like an unexpected upgrade.
The problems show up in predictable places.
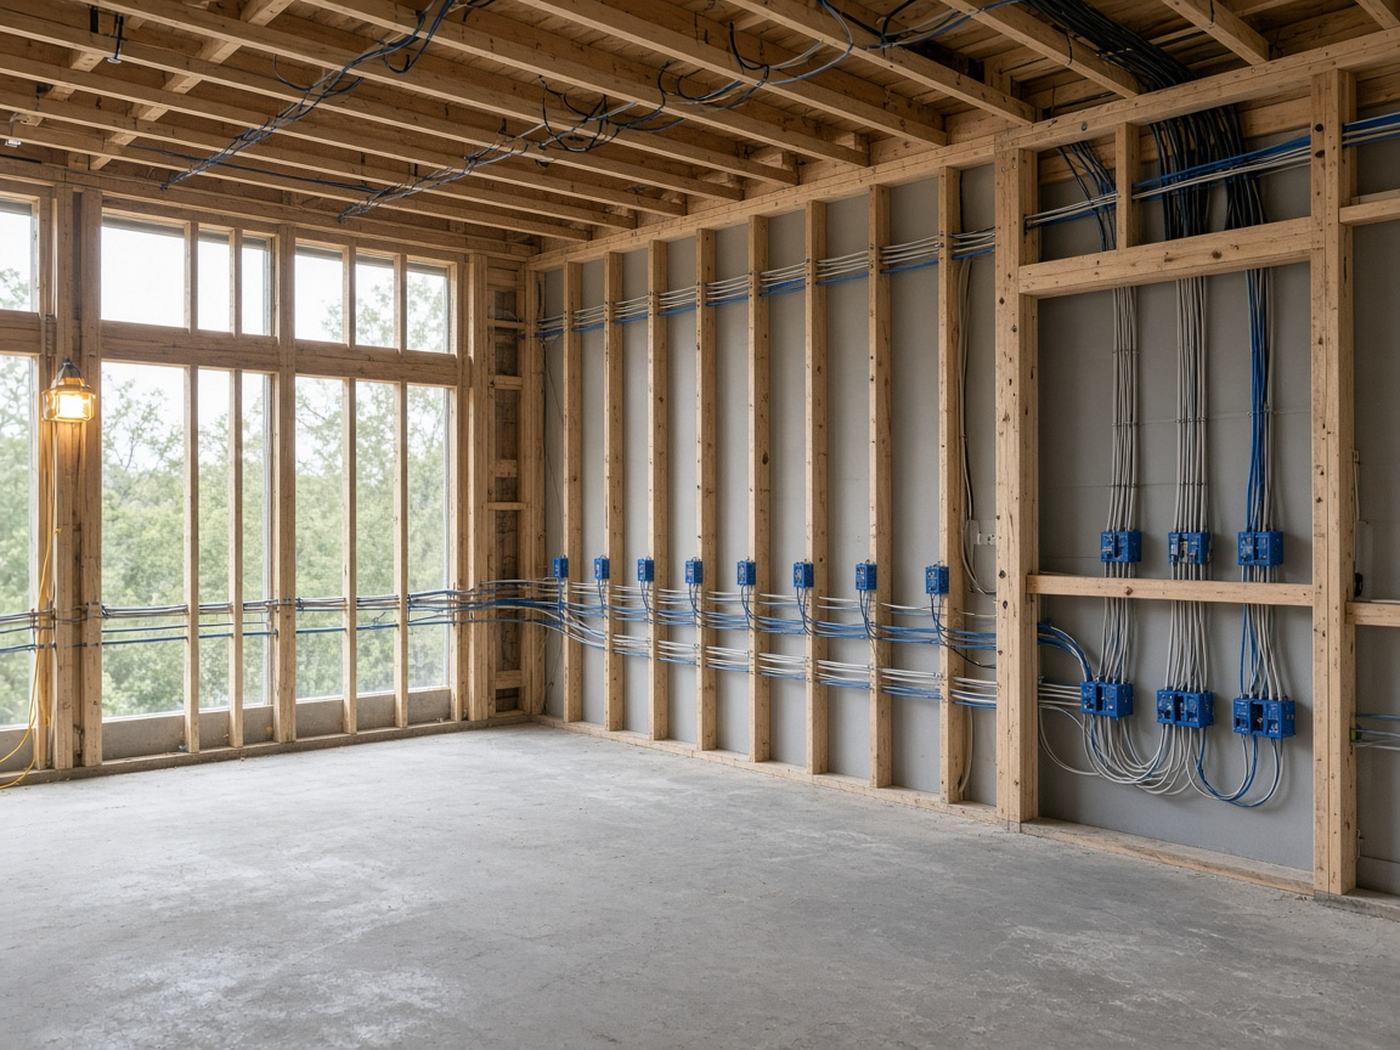
- Pre-wire. Speakers, access points, cameras, keypads, shade motors, and display locations all need pathways, boxes, and backing. Once drywall is closed, every missed run becomes a cut, a patch, or a wireless compromise.
- Lighting control. Load schedules, panel locations, keypad placement, and fixture selections have to match the dimming method. Those decisions belong in the electrical and reflected ceiling plans, not in a punch-list conversation.
- Motorized shades. Pockets, power, and fabric clearance have to be coordinated with windows, millwork, and the lighting plan. If the pocket is missing from the ceiling detail, the shade will sit on the architecture instead of disappearing into it. Our notes on automated shades and Houston heat cover why that coordination matters here.
- The network. Every connected system depends on a designed network, with equipment space, ventilation, rack power, and access-point locations planned against the ceiling and lighting layout.
- Millwork and AV coordination. A recessed display, a hidden equipment rack, or speakers in a cabinetry run can require wall depth, ventilation, and rail-and-stile dimensions that are inexpensive to plan and expensive to fix.
- Change orders. Most technology change orders are not really product changes. They are the cost of decisions that should have been made during design development.
Adaptive Design Group makes the same case from the lighting side. Early involvement, they write, allows lighting requirements to be considered "alongside architectural details, ceiling conditions, millwork, finishes, furnishings, landscape, electrical infrastructure, and technology."
What this looks like on a Houston luxury home
Greater Houston custom homes often combine large glass, indoor-outdoor living, and complex lighting and shading. Afternoon sun in Memorial, River Oaks, or The Woodlands is a coordination problem for the architect, the interior designer, the builder, and the technology team. Automated shading only protects comfort and finishes if the pockets, power, and control are designed with the windows. Lighting scenes only feel natural if the fixtures, loads, and keypads were specified before the electrician priced a house full of standard switches.
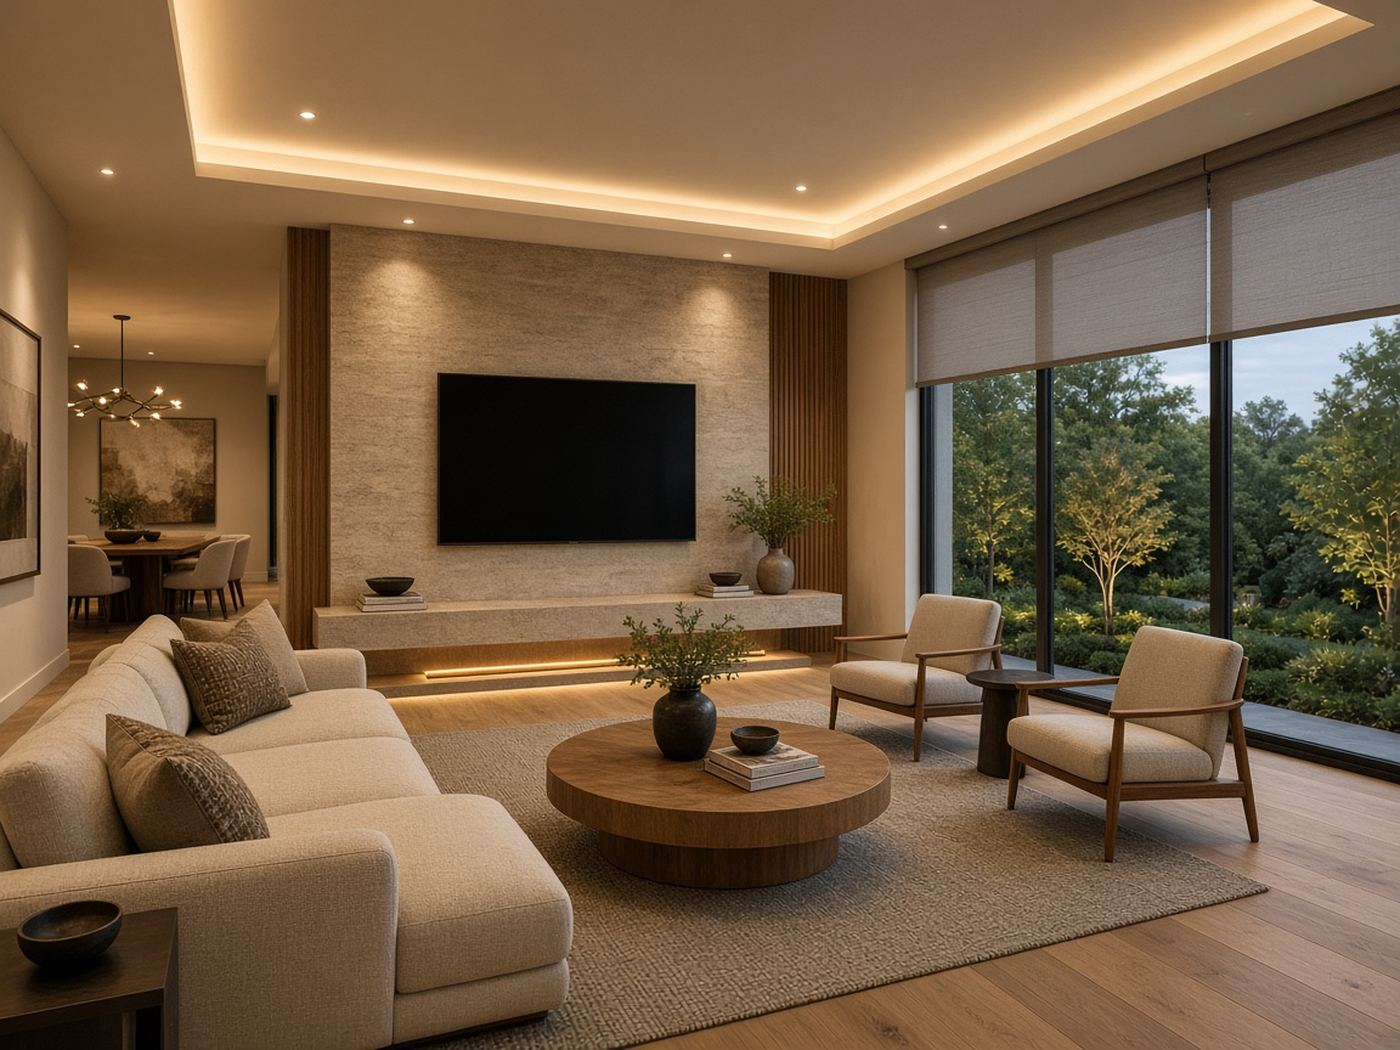
The same is true of everyday rooms. A media wall drawn without a technology plan often cannot accept the display or the ventilation the equipment needs. A kitchen designed without keypad or access-point locations ends up with a control plate on a feature wall, or Wi-Fi that fails where the family actually sits.
That is a reason to put the integrator in the same early meetings as the rest of the team, not a reason to delay design. When lighting, shading, audio, video, climate, and security are planned as one system, the home is easier to live in and easier to build.
How SOUNDESIGN works inside this model
SOUNDESIGN has been a Houston residential technology partner since 2013. Founder and CTO Cory Andrews built the company around one integrated system and one point of accountability, from the drawings through long-term support. We work with architects and interior designers to plan technology into the drawings, and with custom builders through our Builder Partner Program so those decisions stay on the construction schedule.
In practice, that looks like this:
- We review plans during design development, before framing, and mark locations for equipment, speakers, displays, keypads, conduit, and related infrastructure.
- We coordinate with millwork, ceiling, and lighting details so the technology can be concealed instead of added later.
- We align lighting control and motorized shading with the design intent, whether we are supporting a lighting designer or helping specify the lighting ourselves.
- We define the boundary with the electrician during plan review, so power, lighting loads, and panel locations are not left in the gap between trades.
- Builders receive a clear, itemized proposal, typically within two business days of receiving plans, that can be shared with the homeowner while the design is still flexible.
- The same team owns the work from pre-wire through trim-out, programming, homeowner training, and support after move-in.
The goal is not to take decisions away from the architect, the interior designer, or the builder. It is to bring the technical information to the table early enough that their design can be built as drawn.
Start the team while the drawings are still open
If you are designing or building a custom home in Houston, the most useful time to talk with SOUNDESIGN is at the end of schematic design or the start of design development. Send us the drawings, and we will show you where technology decisions will protect the architecture and the schedule.
Contact SOUNDESIGN to start that conversation, or call (713) 999-8042. Architects and designers can begin on our Architects & Designers page. Builders can start with the Builder Partner Program.
Credit: The Modern Design Team™ is used here in recognition of Glenn Merlin Johnson and Adaptive Design Group, who developed and advanced this collaborative model. For Johnson's discussion of the team, see Jason Knott's June 9, 2022 CE Pro article, "Building a Collaborative 'Tech Team'." Adaptive Design Group also outlines The Modern Design Team™ on its services page and in "The Modern Design Team in Action."
